
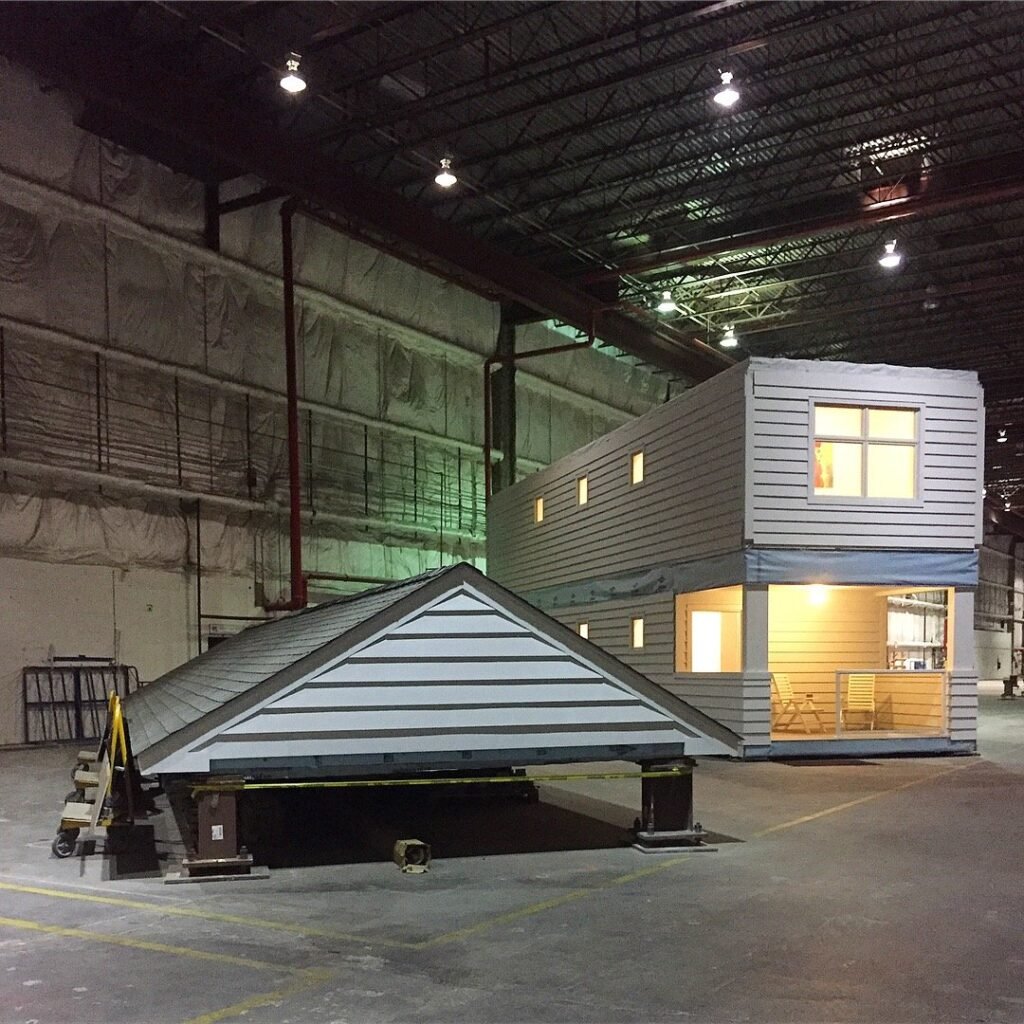
Deciding to use offsite construction is only the first decision. The same project can be delivered as finished volumetric modules, as flat wall and floor panels, or as a hybrid that combines the two. Each path moves a different share of the work into the factory, and each carries its own constraints on design, logistics, and risk.
Volumetric modules
Volumetric construction, the most complete form of modular construction, ships three-dimensional boxes, often with finishes, fixtures, and services installed. The appeal is the amount of work completed under a roof. Site time can drop sharply because the building arrives largely finished, and foundation and site work can proceed while the modules are in production.
The constraints are real. Modules are limited by what can travel on the road, so unit widths and ceiling heights are shaped by transport rules. Doubled walls and floors where modules meet add material and affect floor-to-floor heights. Cranes are larger, and the plant needs a complete set of approved drawings early because so much is fixed at the factory.
Volumetric tends to fit repetitive programs with modest spans, such as multifamily housing, hotels, student housing, and some healthcare and education buildings.
Panelized systems
Panelized construction ships flat elements such as wall panels, floor cassettes, and roof panels, which may be open or closed. Open panels leave one face exposed so trades can run services on site. Closed panels arrive with insulation, sheathing, and sometimes windows and services already in place.
Panels travel efficiently because they stack. They give designers more freedom with room sizes and spans, and they suit sites where large modules would struggle to arrive. The trade-off is that more work stays on site. Interior finishes, much of the mechanical work, and weather protection during assembly still depend on field crews and conditions.
Panels fit single-family production, townhomes, and mid-rise buildings where layouts vary, and they are often a lower-risk first step for builders new to offsite.
Hybrid approaches
Hybrid systems combine methods to put each part of the building where it is best made. A common pattern pairs a panelized or conventional structure with volumetric pods for bathrooms and kitchens, the rooms with the most trades per square foot. Another uses a site-built podium or core with modules or panels above.
ICC/MBI 1200 distinguishes structural modular units from nonstructural modular elements such as bathroom pods, which gives teams a helpful vocabulary when writing specifications and assigning responsibility.
Hybrids add interfaces, and every interface needs a clear owner. When pods sit inside a panelized frame, someone has to coordinate the tolerances, the connection details, and the installation sequence.
How to choose
The right answer comes from the project, not from a preference for one method. Work through these criteria with the design team and at least one fabricator of each type:
- Repetition. Highly repetitive unit plans favor volumetric, while variable layouts favor panels.
- Site access. Narrow streets, overhead lines, or tight lots may rule out large modules.
- Transport distance. Long hauls cost more for bulky modules than for stacked panels.
- Local trade capacity. Where finish trades are scarce, moving more work into the factory has more value.
- Schedule pressure. When time to occupancy drives the return, the parallel work of volumetric can justify its constraints.
- Approvals. Confirm how the local authority and any state program treat each system before committing.
Common mistakes
The biggest mistake is choosing the system after the design is finished and forcing the plan to fit. The second is picking a fabricator before the system, then letting that plant’s product decide everything else. Test the project against each method early, while changing course is cheap.
#OffsiteConstruction #ModularConstruction #VolumetricConstruction #PanelizedConstruction #HybridSystems #BathroomPods
Standard referenced: ICC/MBI 1200, Standard for Off-Site Construction: Planning, Design, Fabrication and Assembly.
Image: Robinproll, CC BY-SA 4.0, via Wikimedia Commons